CG1
3 Bedrooms
3.5 Bathrooms
Up to 1,710 Sq. Ft.
Pet Friendly
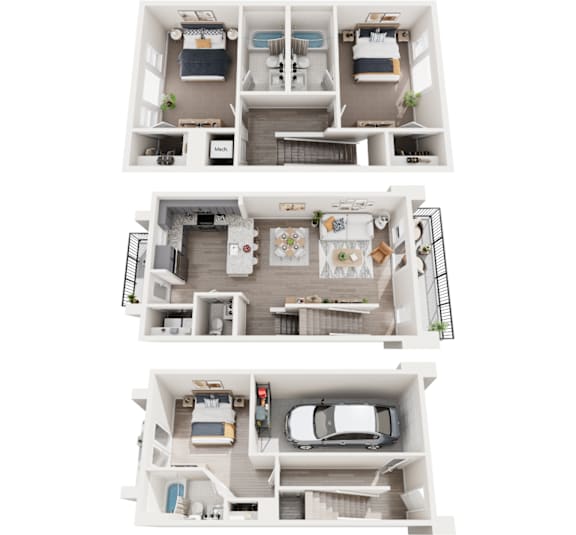
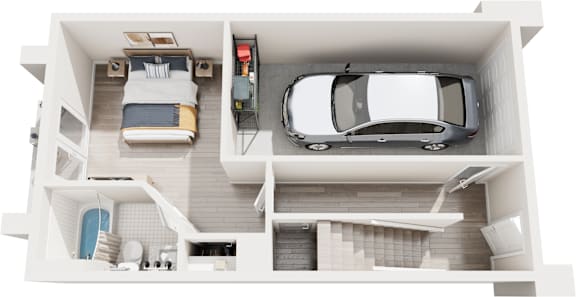
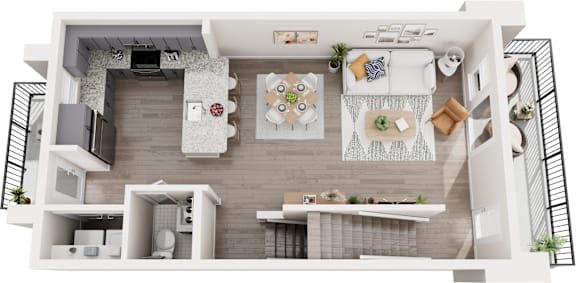
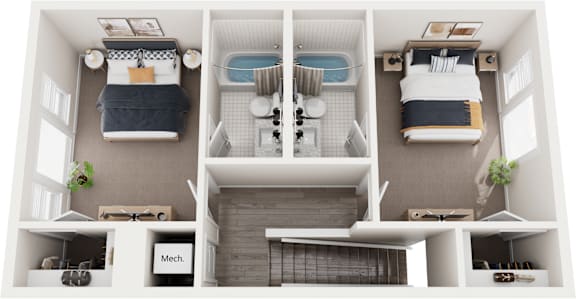
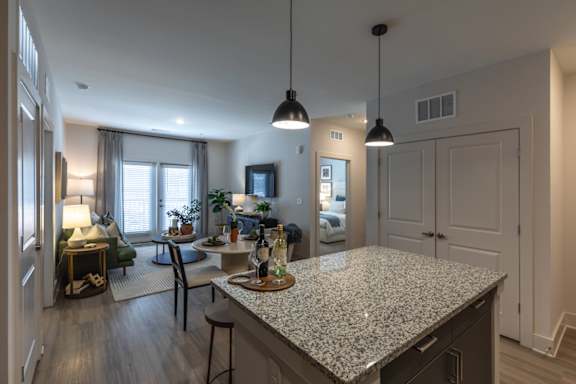
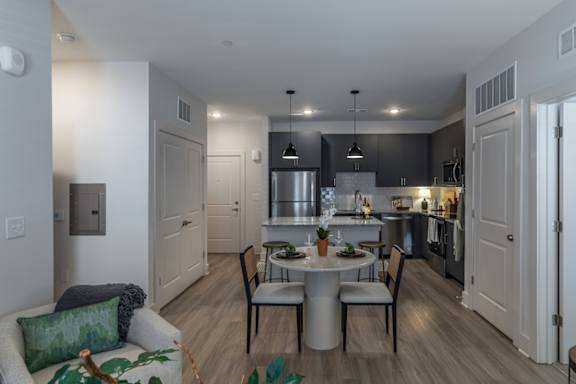
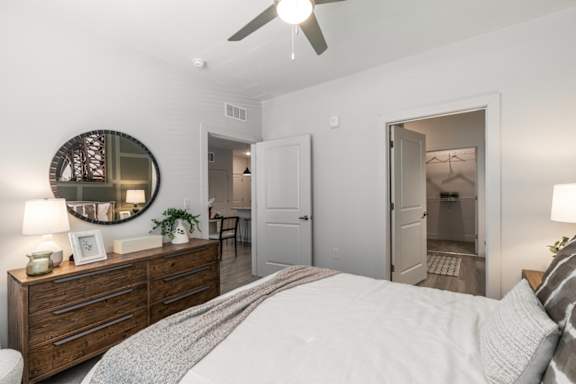
Enjoy the space and flexibility of three-level townhome-style living in this three-bedroom, three-and-a-half-bathroom home. A bedroom on the first floor provides added separation and privacy, making it ideal for guests, a home office, or anyone looking for their own dedicated space. The second floor is centered around the main living areas and opens to an expansive balcony spanning the width of the floor. Two additional bedrooms are located on the third floor, creating natural separation between living and sleeping spaces. With distinct areas across three levels, this unique layout offers the space, privacy, and versatility of townhome living.
Features & Amenities
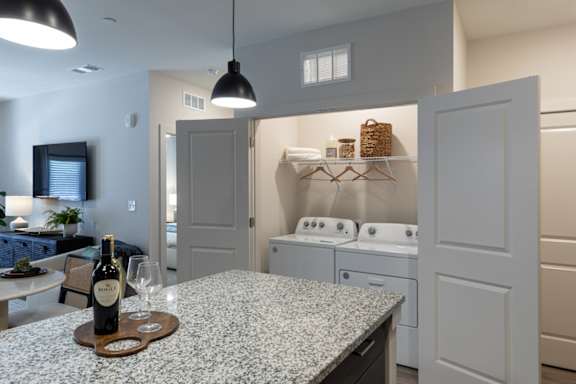
- Full-Sized Washer & Dryer In Unit
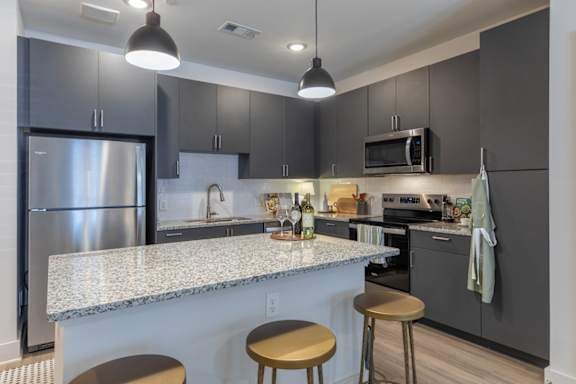
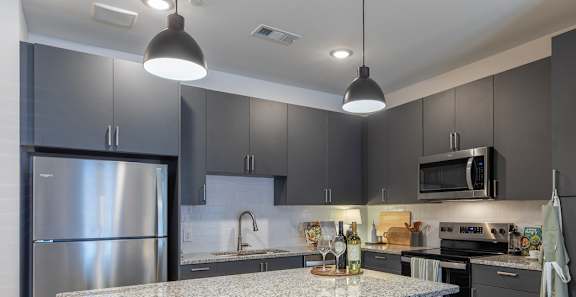
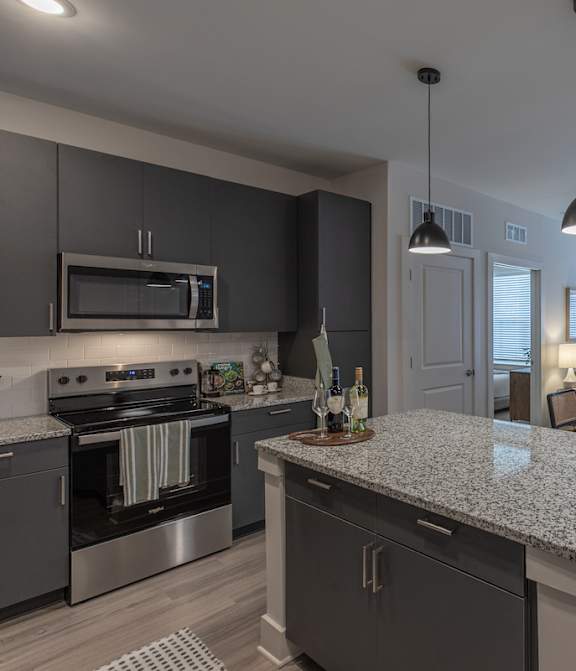
- Stainless Steel Appliances
- Tile Backsplash in Kitchen and Bath
- Cabinets with Soft-Close Feature
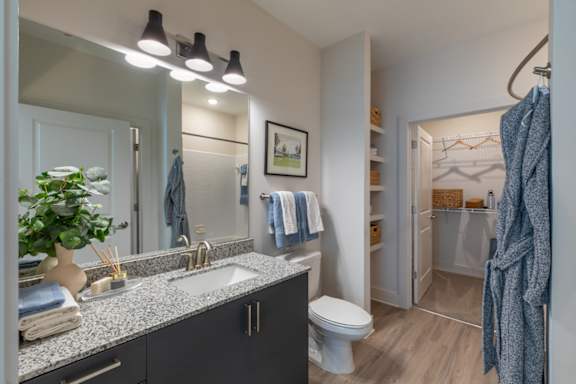
- Granite Countertops
- 9’ Ceilings
- Walk-In Closets *
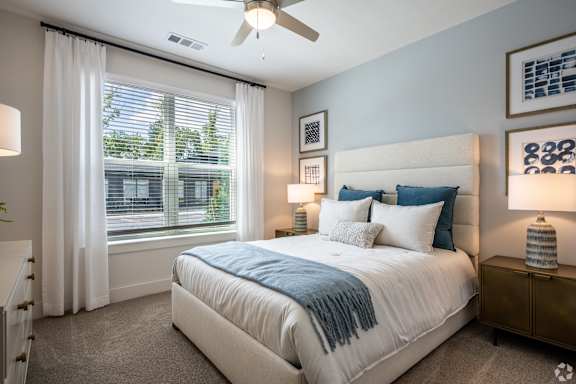
- Carpeted Bedrooms
- Wood-Plank Inspired Flooring
- Ceiling Fans in All Bedrooms
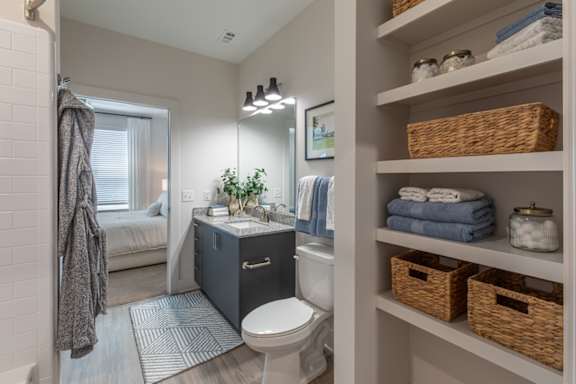
- Built-In Shelving *
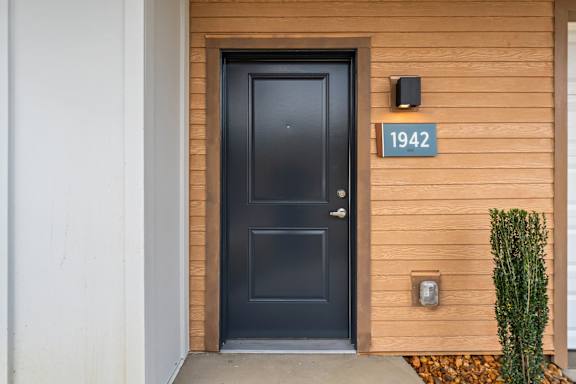
- Private Entryway to Townhomes & Carriage Homes
- Urban Mudroom Wall *
- Glass-Enclosed Stand-Alone Shower *
- Double Vanity *
- Air Conditioner
Apartment: # 1842
Available Now
Starting at: $2,999.00
Apply Now for Apartment 1842, opens in a new tabApartment: # 1848
Date Available: 12/1/2026
Starting at: $2,999.00
Apply Now for Apartment 1848, opens in a new tabStarting at $2,999.00
Have a question?
How can we help you?
Floor Plan Video
Floor Plan Virtual Tour
Floor Plan Video
Prices and special offers valid for new residents only. Pricing and availability subject to change at any time.
CG1 Photo Gallery